Free Rental Service
72 SANDHILL CRANE DRIVE, Wasaga Beach — available at $2,750/mo. Streamlined process, move in quickly. 100% free for tenants — we handle everything.
Wake up every morning to spectacular sunrise views stretching across the golf course in this stunning executive townhouse nestled in one of the area's most desirable lifestyle communities.This beautifully designed home offers 3 generous bedrooms and a sun-filled, modern layout that blends comfort with sophistication. The main level features impressive 9-foot ceilings and a seamless open-concept design perfect for entertaining or relaxing with family.The chef-inspired kitchen is the heart of the home, complete with an oversized island ideal for gatherings, meal prep, and casual dining. Step outside to your premium walk-out backyard and enjoy uninterrupted views of the golf course and tranquil ravine, your own private retreat.Located just steps from the golf course, future park, and community clubhouse, this property offers the ultimate lifestyle experience. Only minutes to beaches, top-rated schools, shopping, dining, and everyday conveniences, and just 30 minutes to ski resorts and the vibrant Blue Mountain Village.Whether you're looking for refined living, a weekend escape, or a family home in a growing community, this property delivers on every level.Opportunities like this don't last, book your private showing today. (id:60164)
| Room | Level | Dimensions |
|---|---|---|
| Bedroom | Other | 3.9 x 3.8 meters |
| Bedroom 2 | Other | 3.6 x 2.4 meters |
| Bedroom 3 | Other | 2.8 x 2.5 meters |
| Kitchen | Other | 3.78 x 3.66 meters |
| Living room | Other | — |
| Dining room | Other | — |
Is 72 SANDHILL CRANE DRIVE a good fit for a growing family?+
With 3 bedrooms and 3 bathrooms, there's room for kids plus a guest room or home office. The 3-storey layout keeps living and sleeping areas separated.
What's included in the rent?+
The listing notes: Parcel of Tied Land. Confirm with the landlord exactly which utilities are included vs. tenant-paid before signing.
What's the parking situation?+
This property includes 2 spaces — Attached Garage, Garage.
How is the space laid out across floors?+
This is a 3-storey single family. The 3 bedrooms and 3 bathrooms are typically split with living areas on the main floor and bedrooms above — confirm the exact layout during a showing.
What are the ongoing costs beyond the mortgage?+
Budget for a condo/maintenance fee of $170.61/mo, heating is forced air, natural gas. Always verify the latest figures with your agent before making an offer — these change yearly.
Does it have a basement, and is it finished?+
Yes — Finished, Walk out, N/A. A finished basement adds meaningful living space beyond the listed square footage.
Ask About This Property
Nearby Places
Searching nearby places…
Similar listings

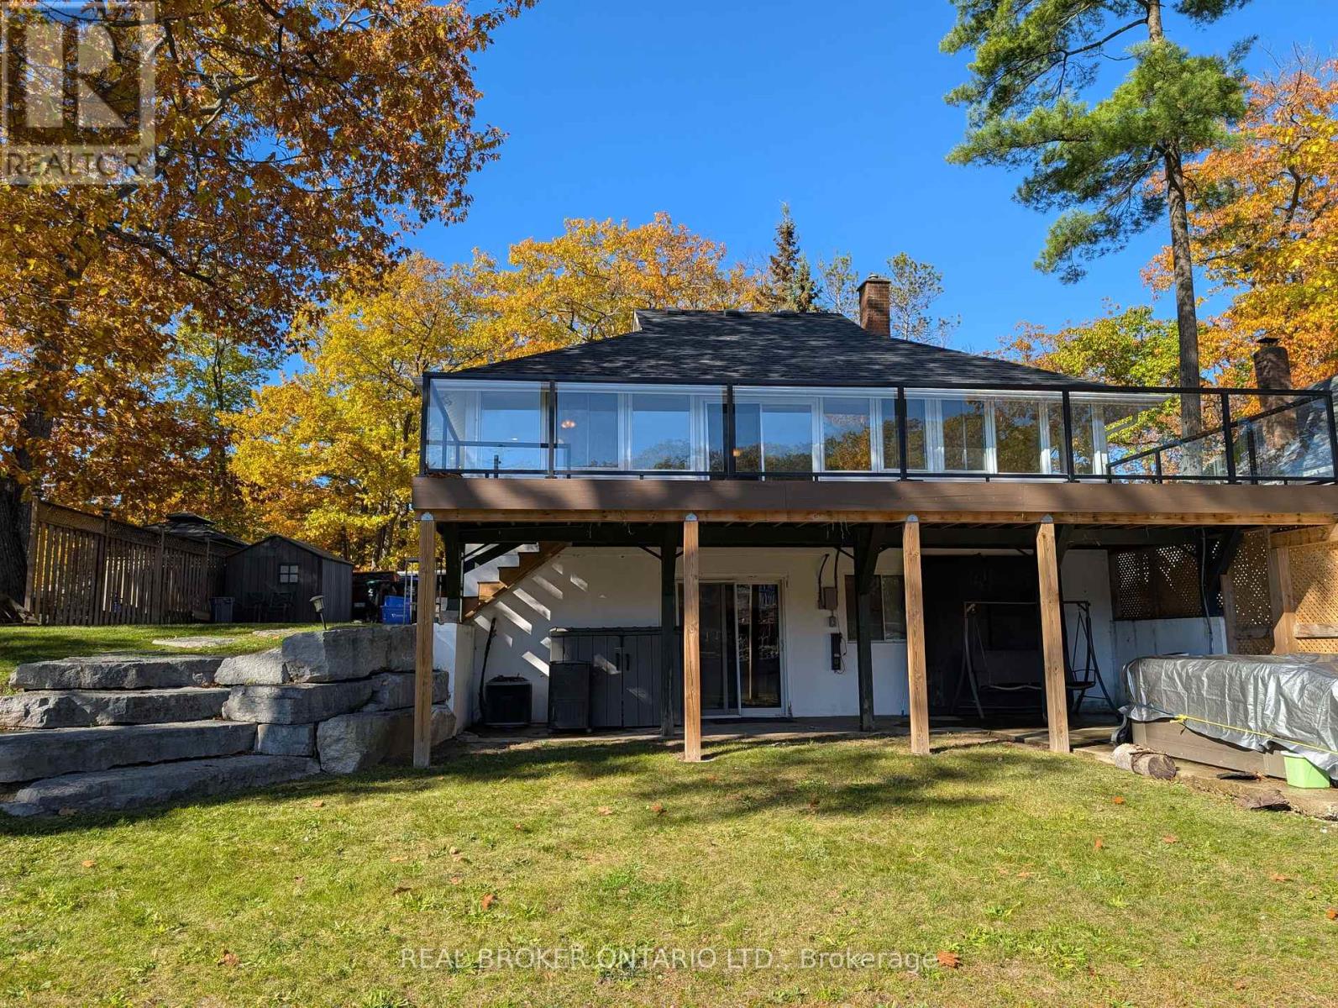
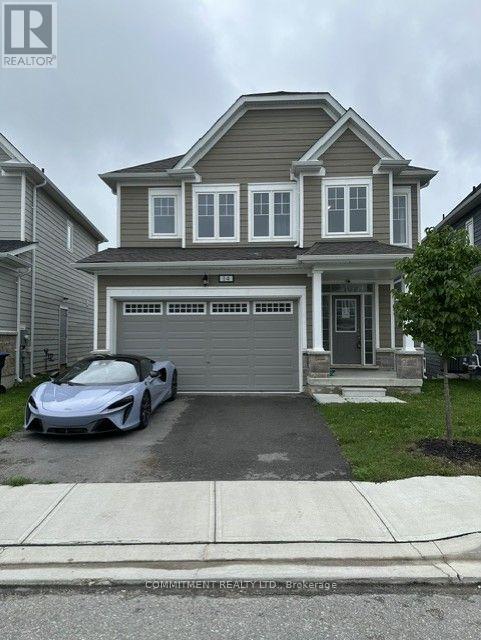
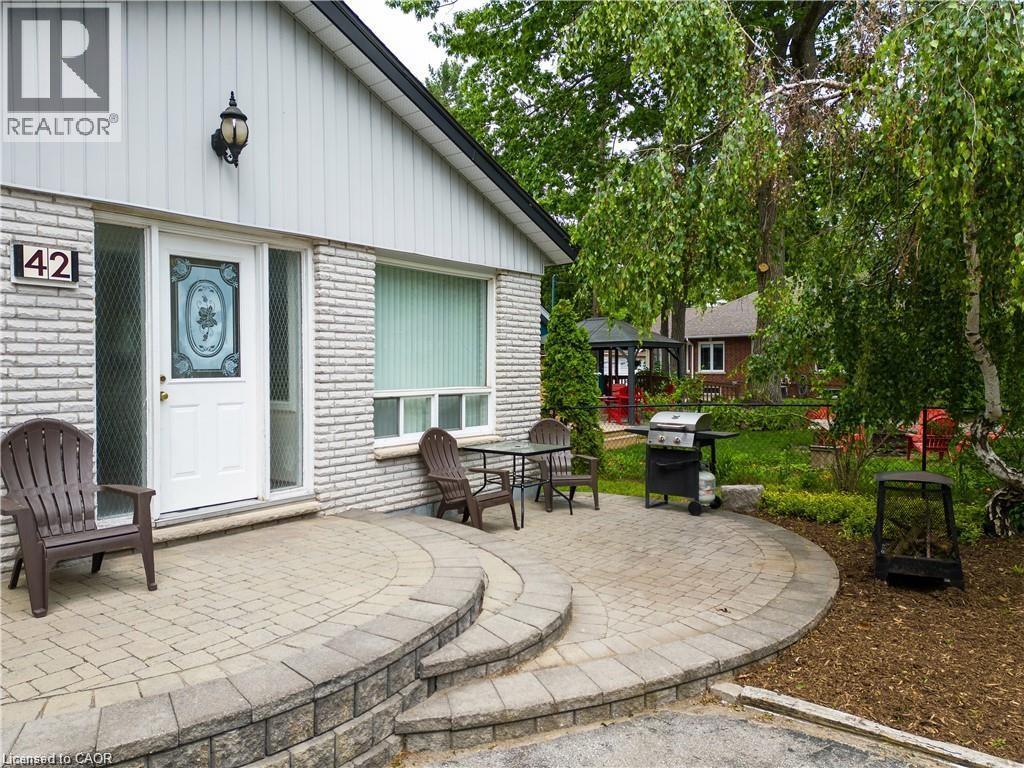
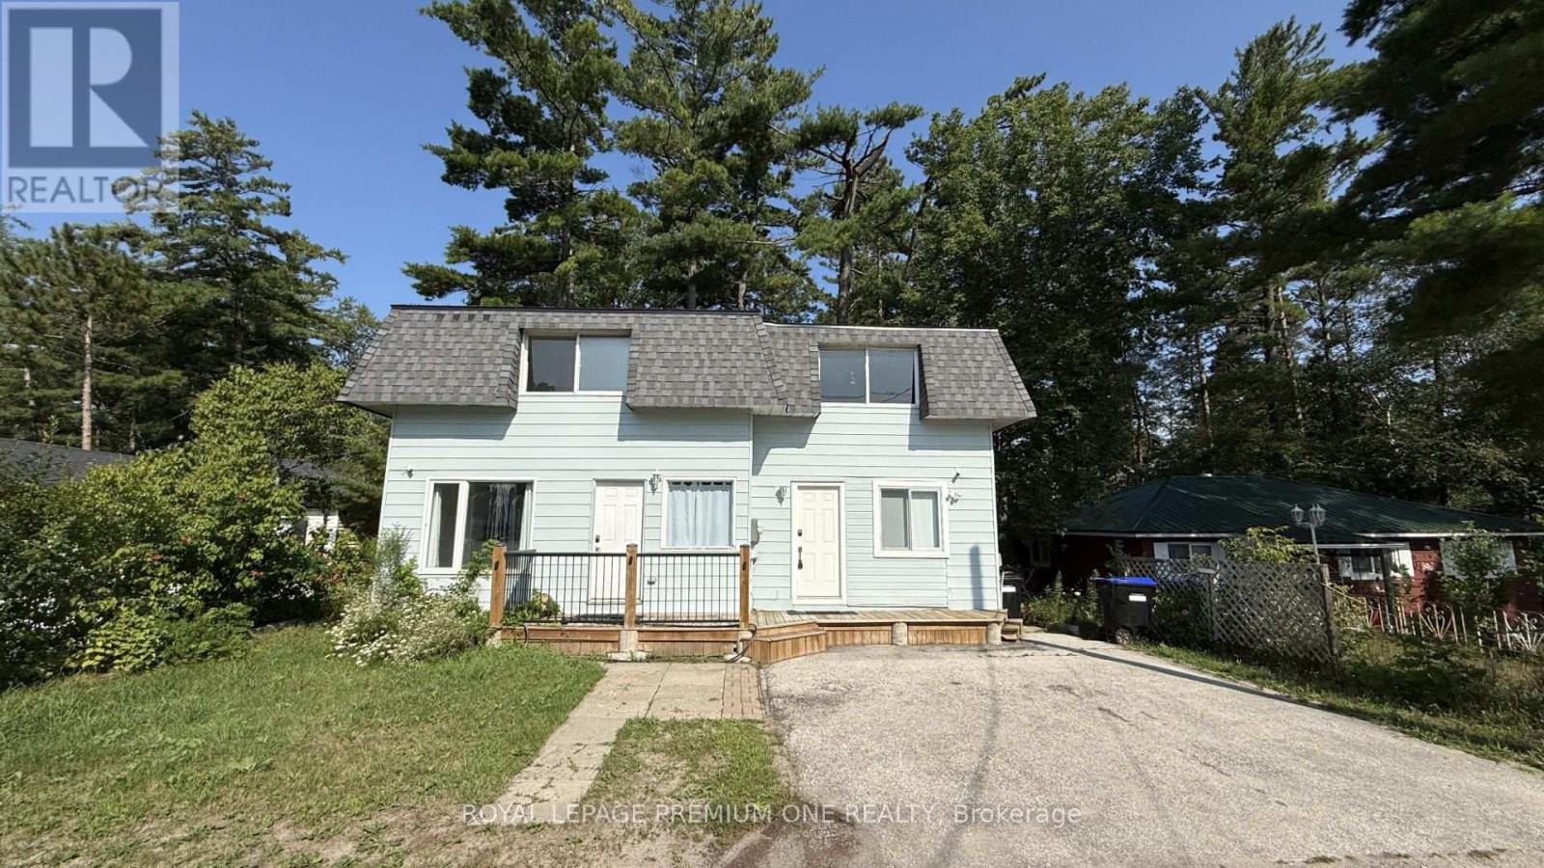
 For Rent14 days39
 For Rent37 days43
 For Rent53 days18
 For Rent49 days14

The listing data above is provided under copyright by the Canadian Real Estate Association. While the information is considered reliable, its accuracy is not guaranteed by the Canadian Real Estate Association or getsetsold.ca. Neither getsetsold.ca nor its affiliates make any representations or warranties, express or implied, regarding the accuracy or completeness of the information presented here.